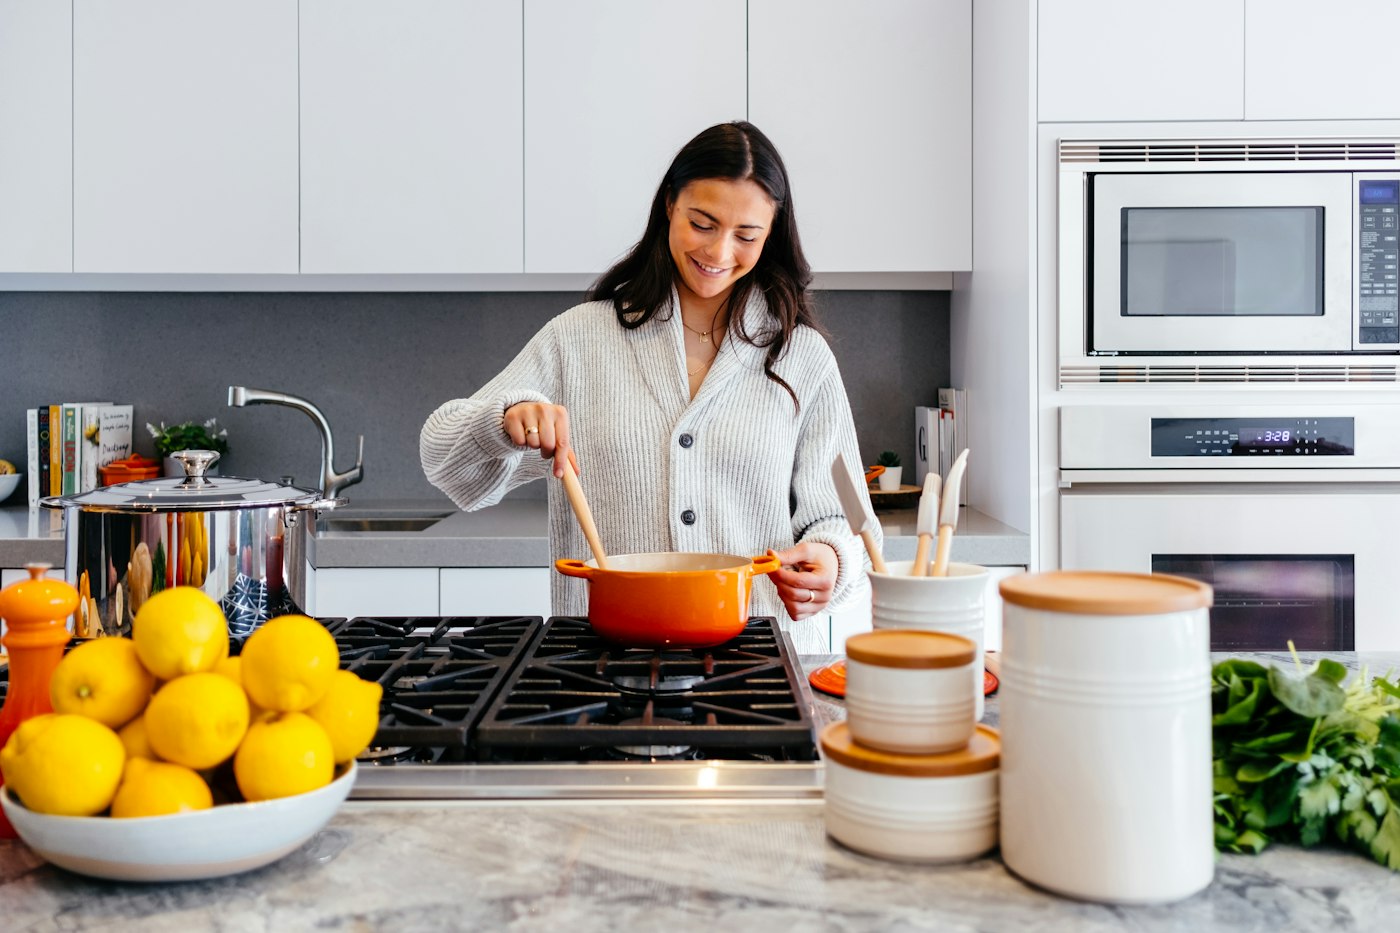
Apartment kitchens in Chennai typically range from compact 7ft × 9ft spaces in 2BHK flats to generous 10ft × 14ft kitchens with attached wet utilities in 3BHK and 4BHK residences across Mandaveli, Mylapore, Adyar and R.A. Puram. Planning a kitchen that handles South Indian breakfast prep, heavy pressure cooking and abundant grocery storage without feeling cramped requires smart ergonomic zoning.
1. Choose the Right Layout for Your Floor Plan
- Parallel (Galley) Kitchens: Whenever your kitchen width is 8 feet or more, a parallel counter layout offers the highest efficiency. Place the hob, chimney, spice pull-out and cutlery tandem drawers on one side, and dedicate the opposite counter to the sink, RO purifier, wet grinder, mixer-grinder and tall pantry.
- L-Shaped Kitchens with Breakfast Ledge: Ideal for open or semi-open apartment kitchens. Equip the blind corner with an S-carousel or Magic Corner pull-out so deep corner space is never wasted.
- U-Shaped Kitchens: Perfect for square-proportioned kitchens in independent houses and larger 3BHK apartments, providing three continuous walls of counter prep space.
2. Dedicate a Heavy-Duty Wet Utility Zone
Most Chennai apartments include a 4-to-5-foot utility balcony adjacent to the kitchen. By enclosing the utility counter in IS:710 BWP waterproof plywood and granite/quartz, you can shift bulk vessel washing, the washing machine, dishwasher and broom storage into the utility—keeping your main modular kitchen dry, spotless and guest-ready.
3. Dual-Tone Palettes That Keep Compact Kitchens Bright
Dark shutters on both top and bottom cabinets can make an apartment kitchen feel narrow. We recommend a timeless Dual-Tone Palette: warm teak or walnut wood-grain laminates on the lower base cabinets (which hide scuffs and stains) paired with warm ivory, cashmere beige or sage green matte acrylic/laminate on the upper wall cabinets to bounce daylight across the room.
4. Under-Cabinet LED Profile Task Lighting
Ceiling lights alone sit behind your back while you stand at the counter, casting your own shadow over the chopping board. Recessed 3000K/4000K aluminium LED profile strips underneath the upper wall cabinets illuminate the quartz countertop directly.
Frequently asked questions.
Where should the wet grinder be placed in a modular kitchen?
We design a dedicated reinforced counter bay—either near the sink or on a heavy-duty pull-out/utility counter—complete with a dedicated 16A power socket at waist height so you never have to lift a heavy wet grinder repeatedly.
Is a handleless Gola profile kitchen practical for Indian cooking?
Yes! Aluminium Gola C-profiles and J-profiles eliminate protruding handles that catch on clothing in narrow kitchens and are very easy to wipe clean after cooking.
Have Questions About Your Home’s Floor Plan or Materials?
Visit the Sai Decors Showroom at 181, R.K. Mutt Road, Mandaveli, Chennai – 600028 to inspect IS:710 BWP marine plywood, BWR plywood, HDHMR, Merino laminates, acrylics, quartz and soft-close hardware in person.