Architectural Scope & Detailing
Overview & design approach.
A well-designed office does far more than seat employees: it communicates credibility to visiting clients, improves team focus through proper acoustics and glare-free lighting, and maximises every square foot of commercial real estate in Chennai.
As experienced Office Interior Designers in Chennai, Sai Decors designs and executes functional, contemporary workspaces for IT/tech firms, chartered accountants, law practices, clinics, family business headquarters, consulting firms and corporate branches across Chennai.
Complete Office Interior Scope
- Reception & Client Waiting Lounge: Custom stone-and-wood reception desks, backlit corporate logo walls, comfortable visitor seating and concealed access control doors.
- Executive Cabins & MD Suites: Bespoke director desks with leatherette inlays, credenza storage, book/trophy display walls and visitor meeting zones.
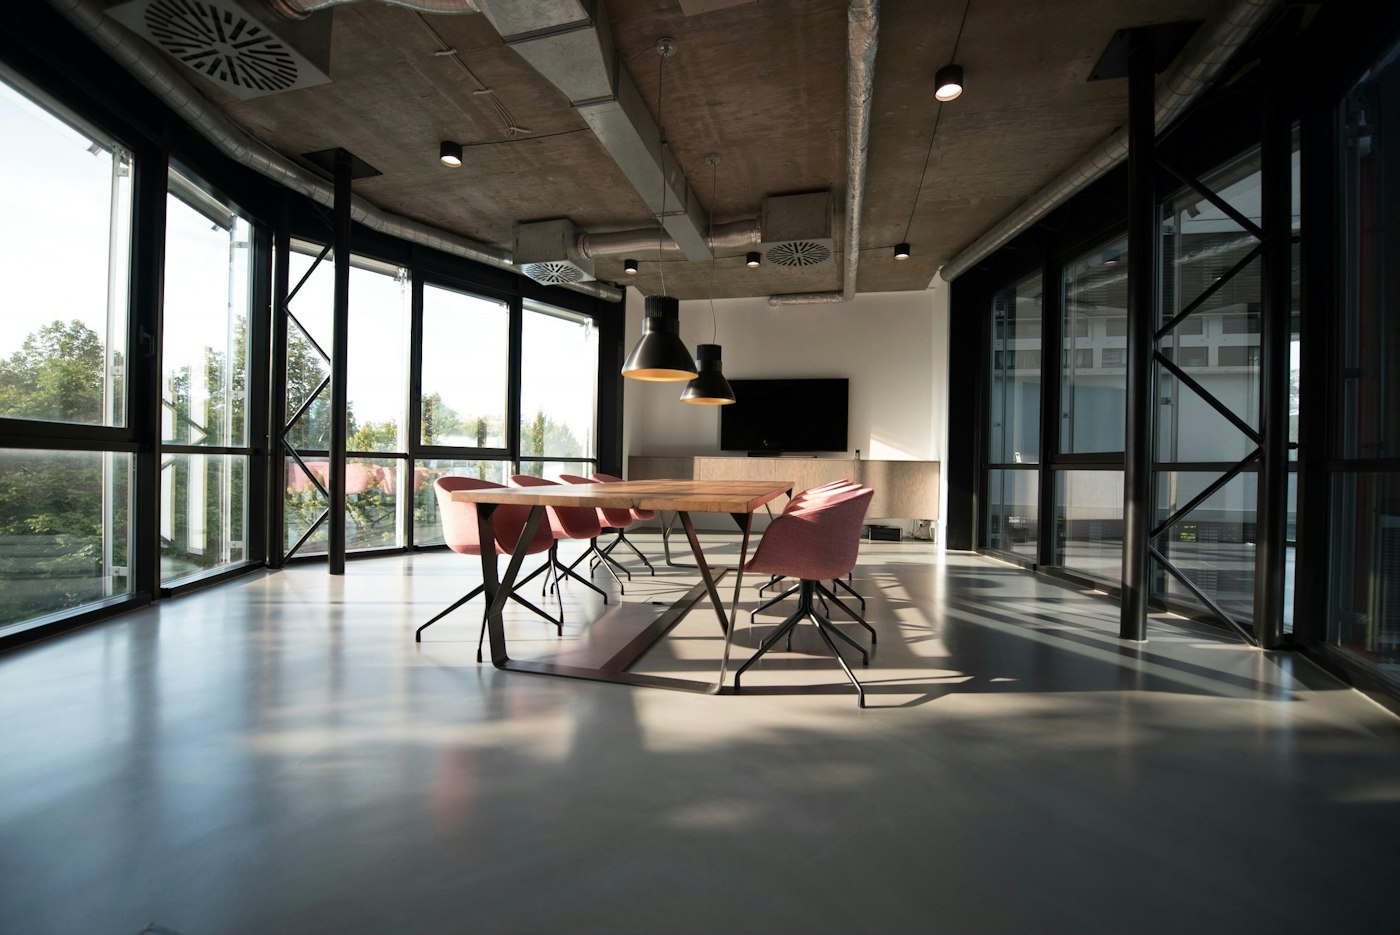
- Conference & Boardrooms: Custom conference tables with integrated flip-top power/HDMI/LAN pop-up boxes, acoustic glass partitions with frosted bands, and video-conferencing backdrop panelling.
- Modular Workstations & Collaborative Zones: Linear or cluster workstations with fabric pinboard dividers, under-desk CPU/pedestal units and concealed wire-management raceways.
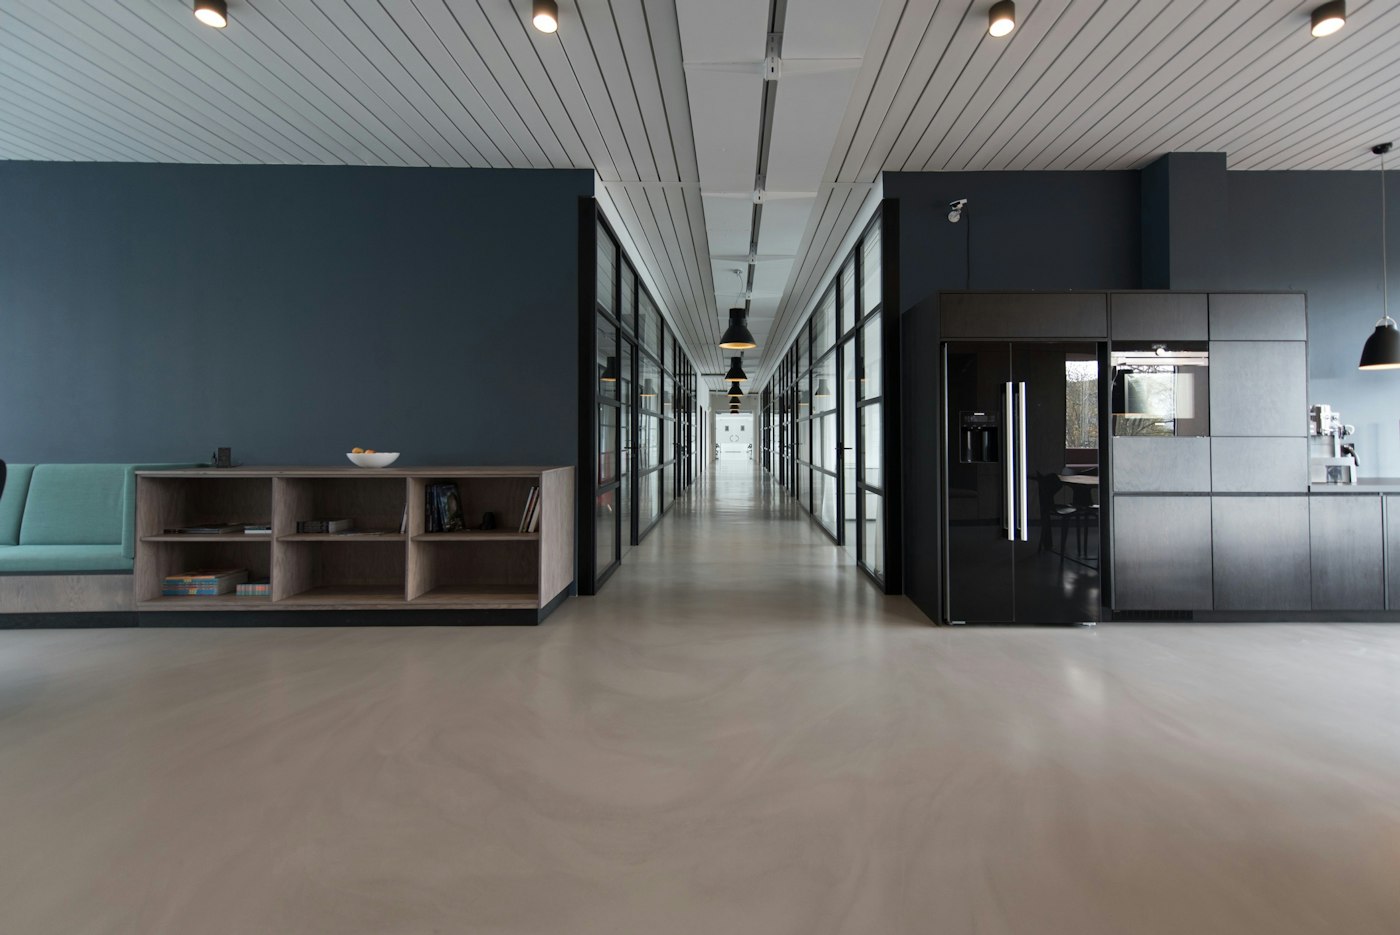
- Office Pantry, Server Room & Compactor Storage: Durable BWP plywood pantry counters, file storage walls and organized server/networking enclosures.
Materials & hardware specifications.
Inspect physical cross-sections of these exact boards, laminates and hardware systems at our showroom at 181, R.K. Mutt Road, Mandaveli, Chennai:
| Component / Zone |
Sai Decors Standard Specification |
| Workstation & Cabin Furniture |
Calibrated BWR Plywood / Pre-Laminated Commercial Boards with 2mm Impact-Resistant PVC Edge Banding |
| Office Partitions |
10mm/12mm Toughened Clear & Frosted Glass in Slim Black/Silver Anodised Aluminium Profiles |
| Ceilings & Illumination |
Gypsum & 600x600 Acoustic Grid Ceilings with 4000K Glare-Free Linear LED Office Fixtures |
| Electrical & Data Integration |
Concealed Floor/Skirting Trunking, Flip-Top Table Boxes & Structured Cabling Readiness |
Key benefits & practical value.
- Ergonomic layouts that optimise seating capacity without feeling crowded.
- Professional executive cabins and conference rooms that impress clients.
- Rapid, disciplined site execution to get your office operational on schedule.
- Single turnkey partner for partitions, workstations, ceilings, electricals and pantry.