Architectural Scope & Detailing
Overview & design approach.
The entrance foyer is the first impression of your home—and in many Chennai apartments where the main door opens directly into the living or dining hall, it also serves as a crucial privacy buffer. Without a thoughtfully designed foyer transition, anyone standing at the front door has an unobstructed view across the entire home, and everyday items like footwear, keys, umbrellas and parcels accumulate by the doorway.
At Sai Decors, our Foyer & Entrance Design in Chennai creates an inviting, dignified threshold for your home. Even when the builder floor plan has no dedicated foyer passage, we carve out a refined entryway using slim architectural partitions, floating consoles and integrated storage.
Elements of Our Foyer & Main Door Designs
- Main Door & Safety Door Framing: Solid teakwood or veneered panelling around the entrance doorframe, designer grill/mesh safety doors, traditional toran hooks and digital lock integration.
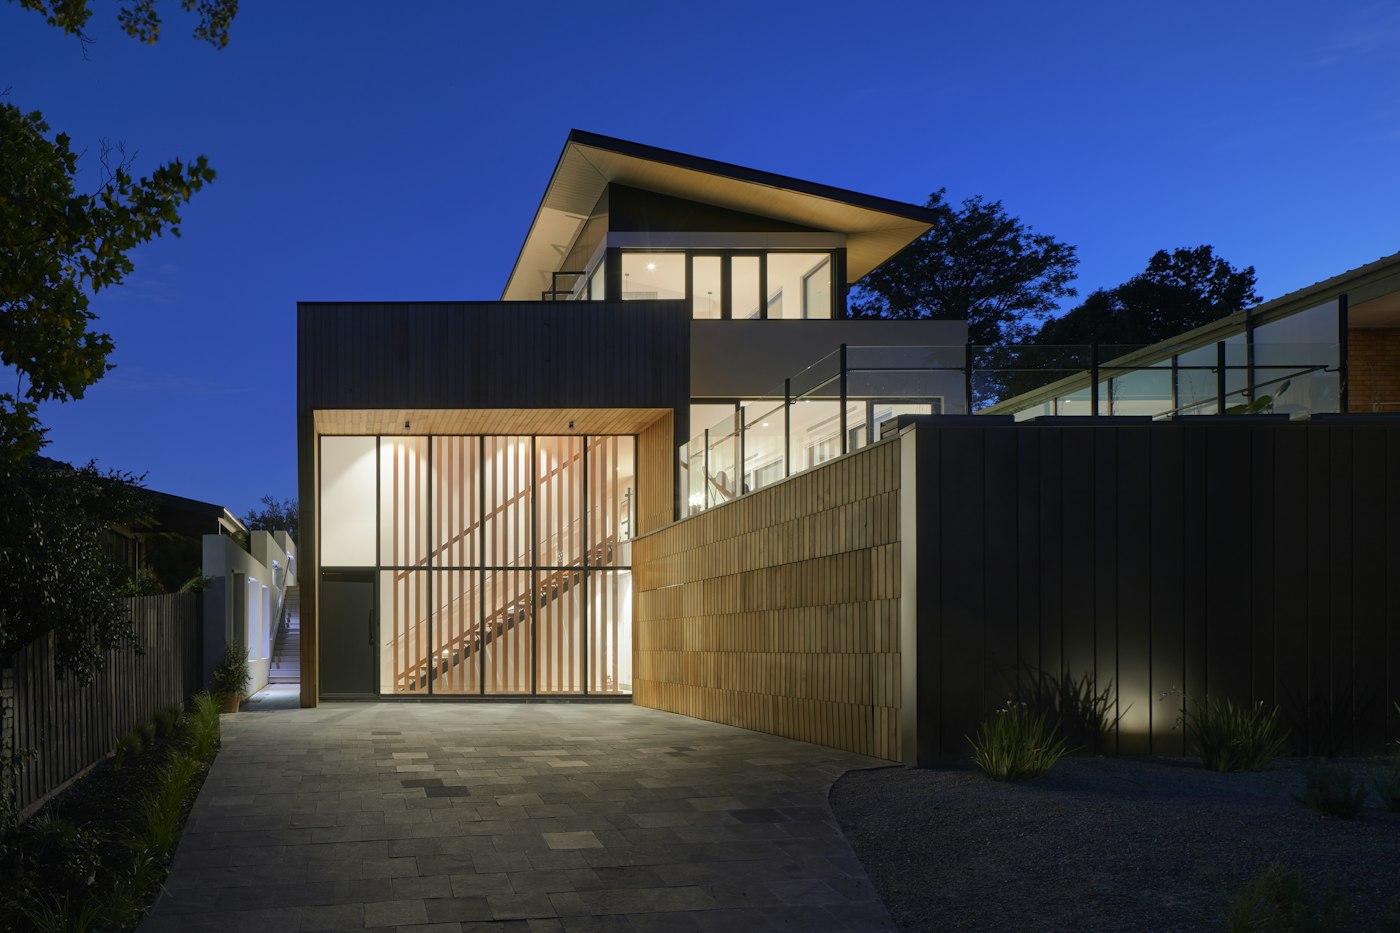
- Architectural Privacy Partitions: Vertical teakwood louvres, fluted glass dividers, brass-accented metal screens or dual-sided curio shelves that screen the living area from the front door without blocking light.
- Floating Foyer Consoles & Backlit Mirrors: Slim stone or wood-topped ledges for brass urulis, fresh flowers and key trays, paired with round or arched warm-backlit mirrors that visually double the width of narrow passages.
- Integrated Bench & Footwear Storage: Upholstered sit-down benches for comfortably wearing shoes, with ventilated storage underneath.
Materials & hardware specifications.
Inspect physical cross-sections of these exact boards, laminates and hardware systems at our showroom at 181, R.K. Mutt Road, Mandaveli, Chennai:
| Component / Zone |
Sai Decors Standard Specification |
| Panelling & Partition Core |
IS:303 BWR Plywood, Seasoned Teak Wood Slats & Powder-Coated/PVD Metal Frames |
| Surface Finishes |
Natural Teak Veneer, Fluted Louvres, Textured Laminates & Toughened Fluted Glass |
| Mirror & Lighting |
5mm Saint-Gobain Copper-Free Mirror with 3000K Warm LED Halo Backlighting |
Key benefits & practical value.
- Provides immediate visual privacy from the main corridor or lift lobby.
- Conceals unsightly electrical DB boxes, Wi-Fi modems and intercom wiring.
- Organises keys, mail, umbrellas and footwear right at the threshold.
- Sets a warm, welcoming architectural tone the moment guests step inside.