Architectural Scope & Detailing
Overview & design approach.
Moving into a newly purchased apartment or renovating a family home in Chennai requires seamless coordination between spatial design, electrical planning, false ceiling work, custom cabinetry and final finishing. Working with piecemeal carpenters, independent electricians and separate ceiling contractors often leads to mismatched finishes, exposed wiring, missed timelines and unbudgeted cost escalations.
At Sai Decors, our Full Home Interior Design & Turnkey Execution service provides homeowners across Mandaveli, Mylapore, R.A. Puram, Adyar, Alwarpet and greater Chennai with a single, experienced team backed by over 40 years in the interior design industry. From the day you bring your floor plan to our R.K. Mutt Road showroom in Mandaveli until the day we hand over your deep-cleaned home, every detail is engineered for durability, visual harmony and sensible investment.
What Is Included in Our Complete Home Interior Scope?
Unlike restrictive "package" templates that force every apartment into identical dimensions, we custom-plan your entire home around your floor plan and family lifestyle:
- Foyer & Entrance Lobby: Concealed ventilated shoe cabinetry, cushioned seating ledges, fluted wood wall panelling and decorative architectural partitions that create privacy for the living area.
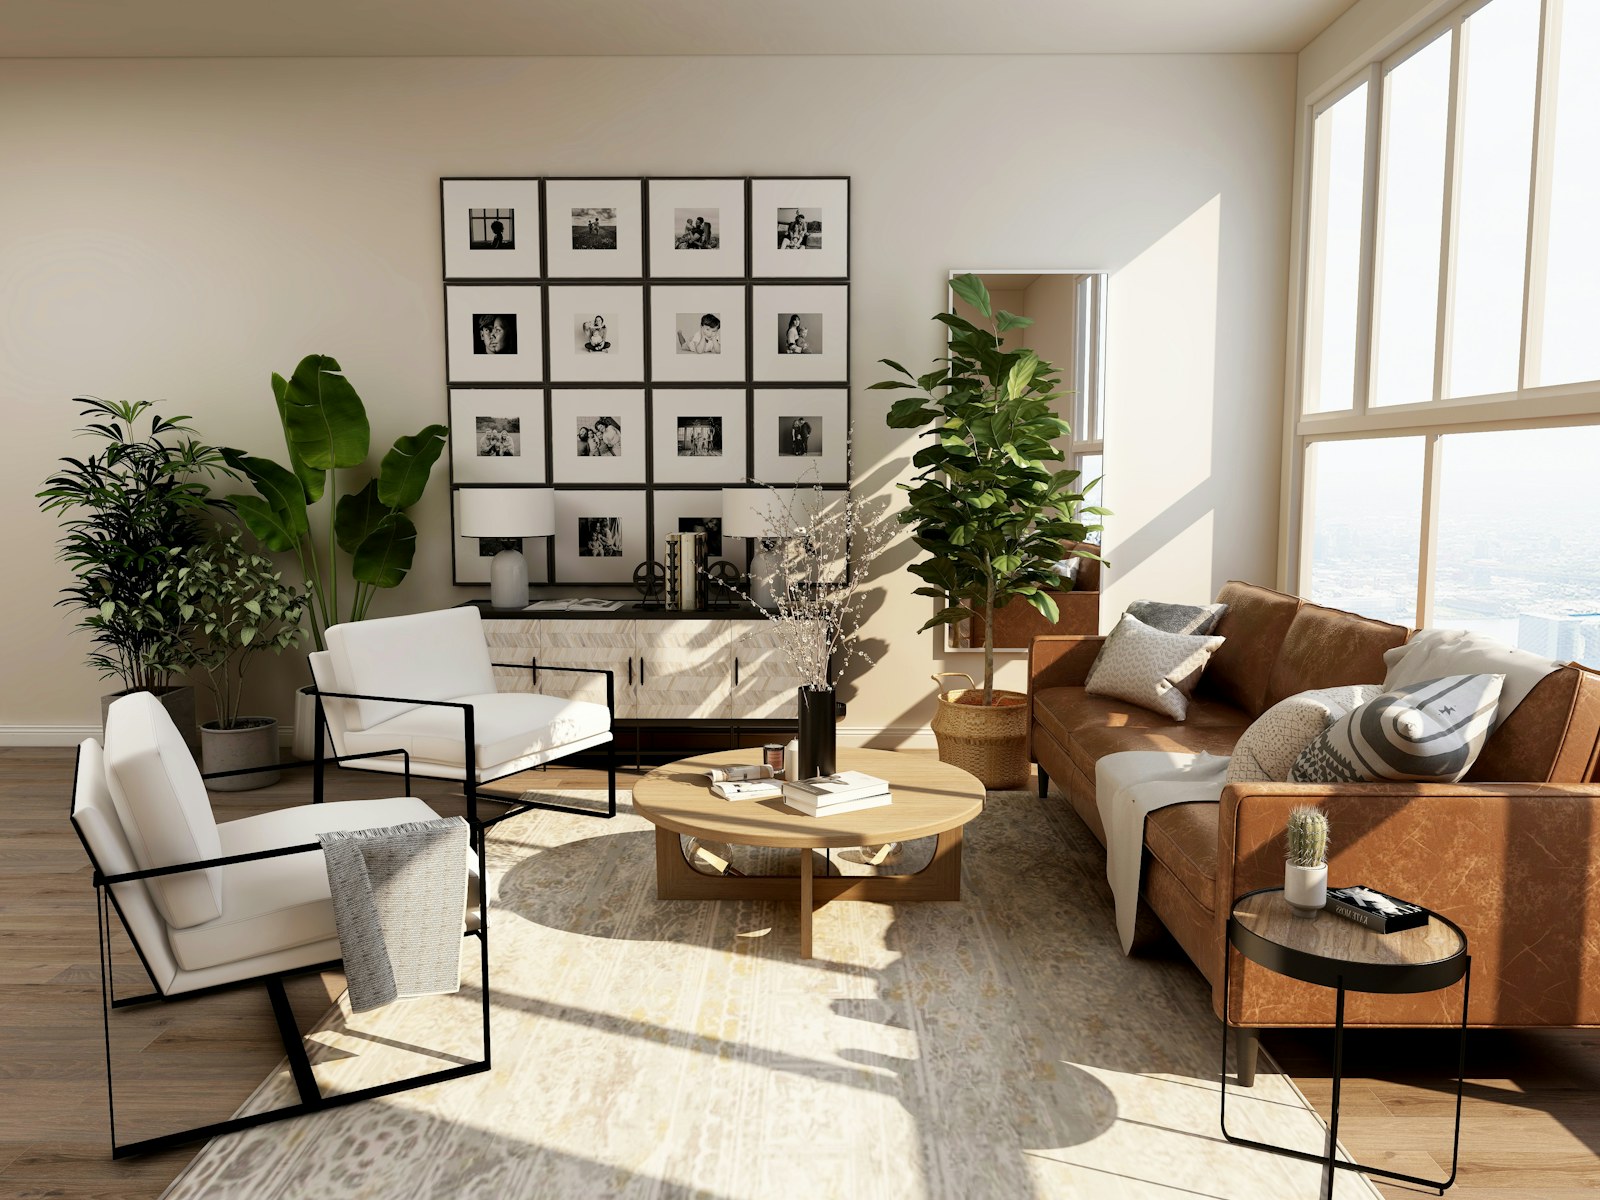
- Living & Drawing Room: Custom floating or floor-to-ceiling TV entertainment wall units, concealed wire management, sofa back-wall panelling and layered warm cove lighting.
- Dining Room & Crockery Zone: Custom crockery and bar units with tinted or fluted glass shutters, quartz-topped wash basin vanities with backlit mirrors and subtle zone dividers.
- Custom Modular Kitchen & Utility: Built with calibrated IS:710 BWP waterproof marine plywood, quartz countertops, tandem drawer systems, tall pantry units, chimney ducting integration and dedicated wet-utility storage.
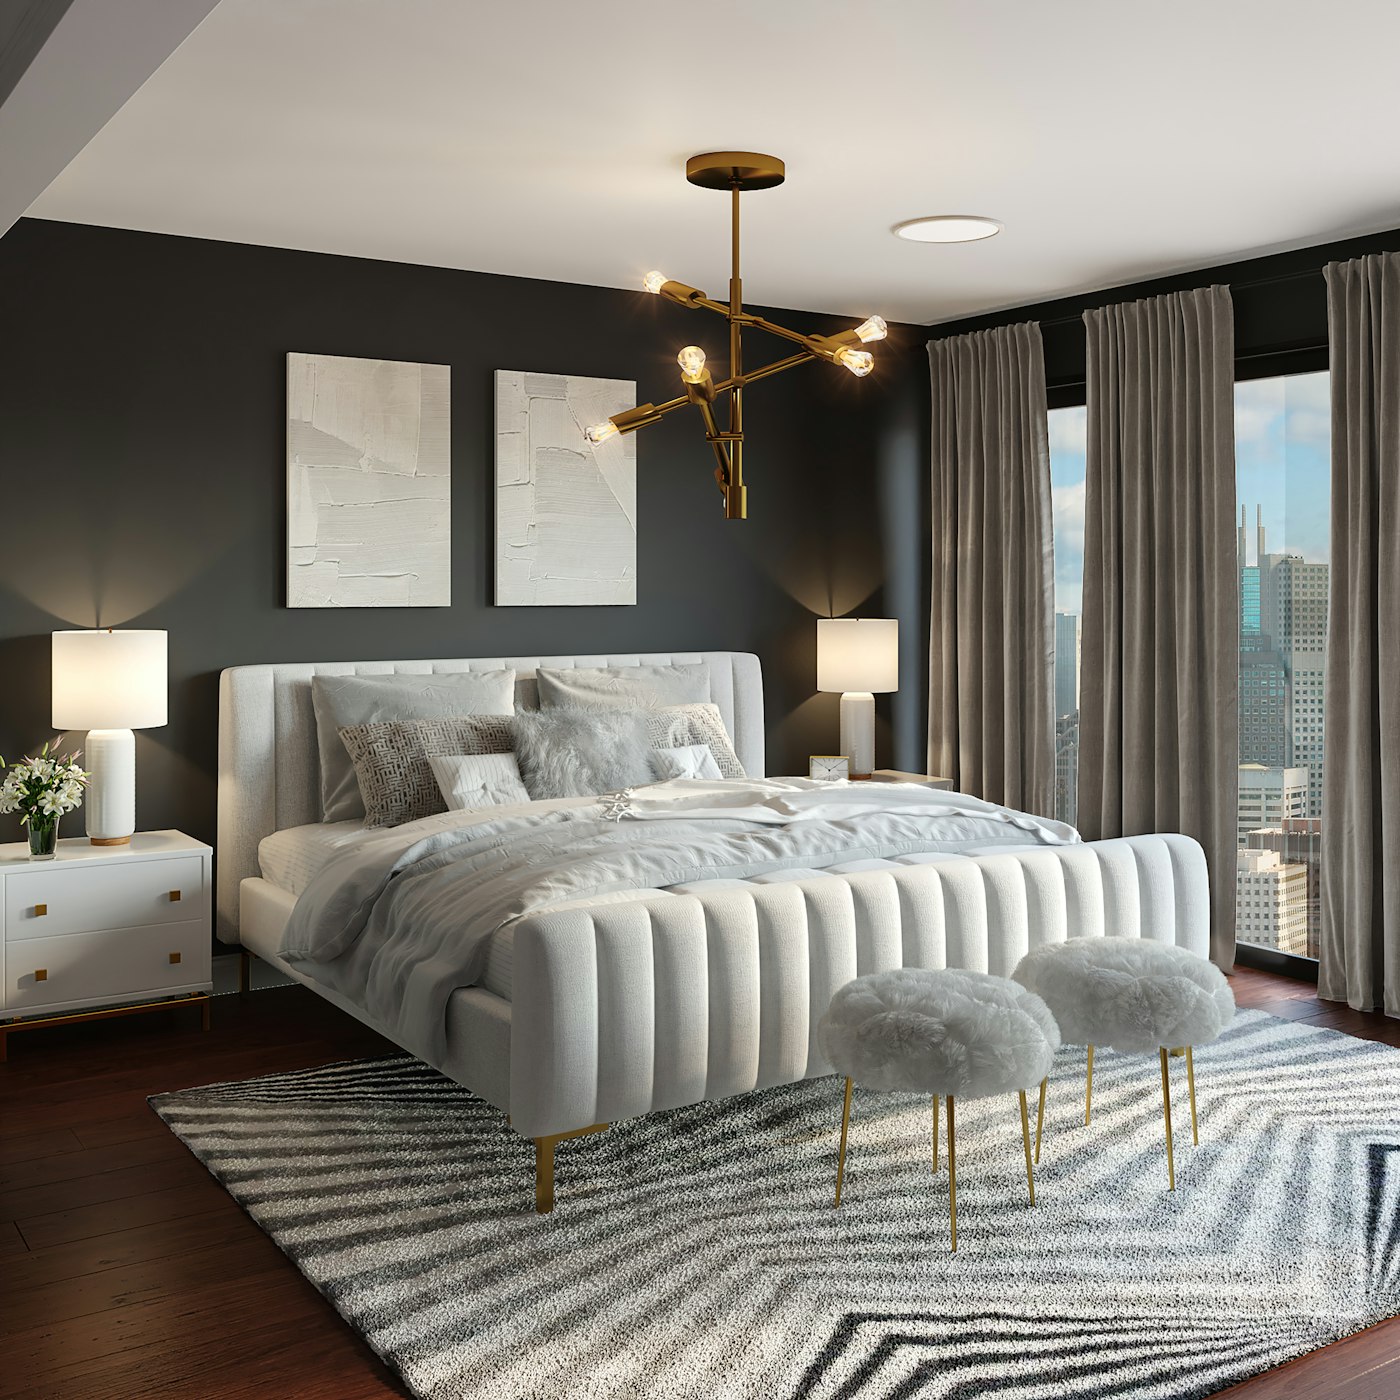
- Master, Guest & Children’s Bedrooms: Full-height hinged or sliding wardrobes with seamless overhead lofts, built-in dressing units, upholstered headboards, bedside consoles and ergonomic study desks.
- Custom Pooja Mandapam: Traditional carved teak doors with brass bells or contemporary backlit stone/CNC jaali pooja niches planned according to your preferred directional orientation.
- Gypsum False Ceiling & Profile Lighting: Moisture-resistant gypsum board ceilings, shadow-gap perimeters, recessed COB spotlights, Orbit profile lights and energy-efficient fan coordination.
Materials & hardware specifications.
Inspect physical cross-sections of these exact boards, laminates and hardware systems at our showroom at 181, R.K. Mutt Road, Mandaveli, Chennai:
| Component / Zone |
Sai Decors Standard Specification |
| Wet Area Core (Kitchen & Utility) |
Calibrated IS:710 Certified BWP (Boiling Water Proof) Marine Grade Plywood |
| Dry Area Core (Wardrobes, TV Unit, Study) |
IS:303 BWR Grade Plywood or High-Density Moisture Resistant (HDHMR) Boards |
| Exterior Shutter Finishes |
1mm Premium Laminates (Merino / Greenlam), High-Gloss or Matte Acrylic, PU Lacquer, or Natural Teak Veneer |
| Internal Carcass Lining |
0.8mm White or Fabric-Textured Balancing Laminate with 2mm PVC Edge Banding |
| Hardware & Motion Systems |
Soft-Close Hinges, Telescopic & Tandem Drawer Channels (Hettich / Hafele / Blum / Ebco) |
| Ceilings & Illumination |
Saint-Gobain / India Gypsum Framework with 3000K Warm White LED Cove & Aluminium Profile Channels |
Key benefits & practical value.
- Single-point responsibility from 2D/3D design to final site handover.
- Consistent wood grains, laminate palettes and lighting colour temperatures across every room.
- Transparent itemised BOQ after showroom material selection—no hidden markups.
- Over 40 years of execution experience across thousands of Chennai residences.
- Direct showroom support at 181, R.K. Mutt Road, Mandaveli.