Architectural Scope & Detailing
Overview & design approach.
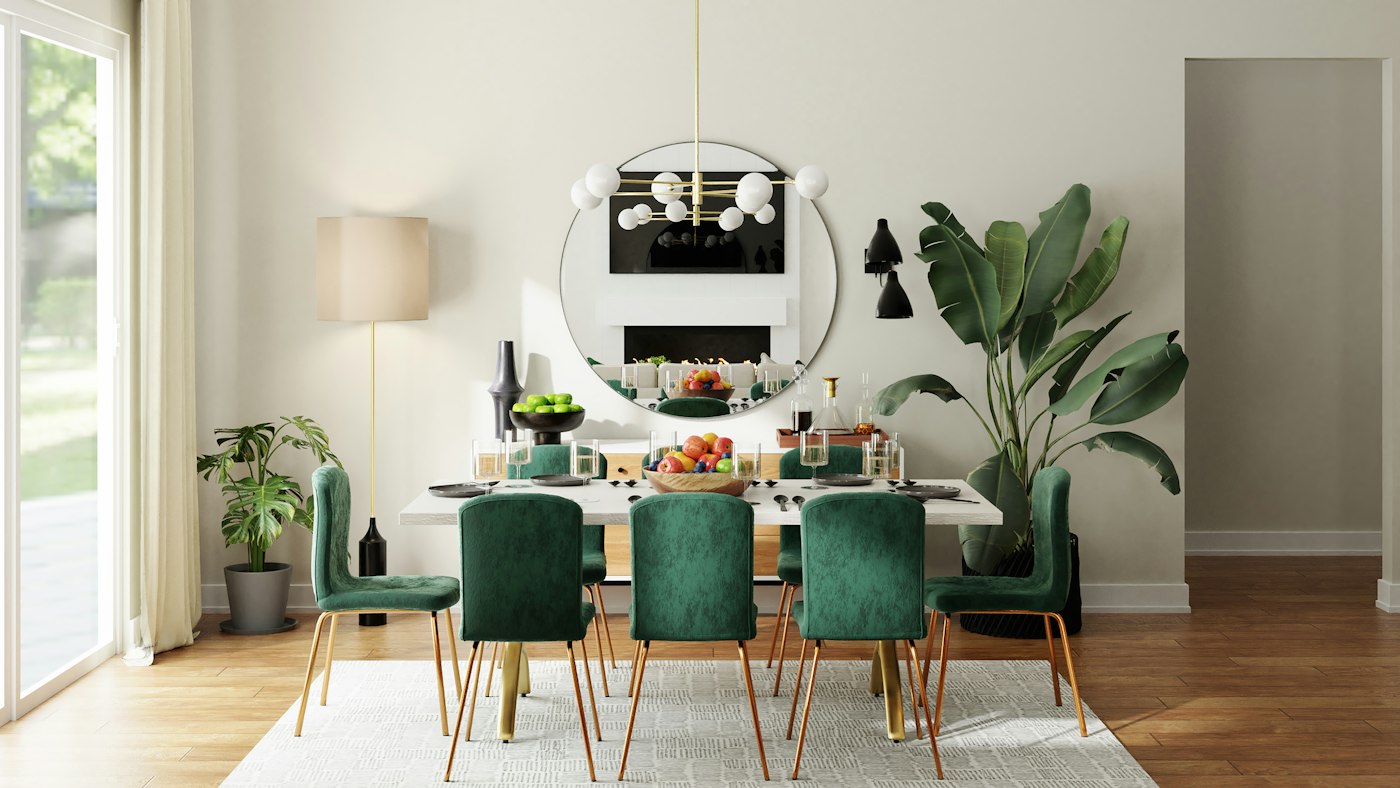
In Chennai homes, the dining room is the daily hub of family meals, hospitality and festive feasts. A well-planned dining interior needs more than just a dining table—it requires accessible storage for fine dinnerware and serving platters, a dry counter for small appliances (coffee maker, toaster, fruit bowls), and a well-detailed hand-wash vanity that does not splash or clutter the dining hall.
At Sai Decors, our Dining Room Interiors in Chennai transform ordinary dining halls into cohesive, welcoming spaces. We coordinate custom crockery sideboards, wash basin vanities, breakfast counter extensions and ceiling lighting into a single harmonious elevation.
Signature Dining Room Elements We Execute
- Backlit Crockery & Curio Units: Tall display cabinets with slim aluminium-framed bronzed or fluted toughened glass shutters, internal glass shelves with warm 3000K LED strip lighting, and deep bottom drawers for heavy stainless-steel and brass serving vessels.
- Appliance Counter & Buffet Sideboard: A quartz-topped waist-high counter niche with concealed power sockets for coffee machines, induction warmers or water dispensers.
- Designer Hand-Wash Vanity Counters: Built with 100% waterproof IS:710 BWP marine plywood under-cabinets, designer tabletop wash basins, fluted tile or stone backsplashes, backlit LED mirrors and privacy partition slats separating the basin from the dining table.
- Kitchen-to-Dining Breakfast Counters: Open or sliding-window pass-through counters linking the modular kitchen and dining zone.
Materials & hardware specifications.
Inspect physical cross-sections of these exact boards, laminates and hardware systems at our showroom at 181, R.K. Mutt Road, Mandaveli, Chennai:
| Component / Zone |
Sai Decors Standard Specification |
| Crockery Unit Carcass |
18mm IS:303 BWR Plywood (and IS:710 BWP Marine Plywood for Wash Basin Vanity) |
| Glass Shutters & Shelves |
5mm/8mm Toughened Fluted, Tinted Bronze or Clear Glass in Anodised Aluminium Profiles |
| Buffet & Vanity Countertop |
Stain-Resistant Engineered Quartz or Granite with Polished Edge Profile |
| Illumination |
Recessed Vertical LED Profile Strips inside Glass Cabinets + Warm Dining Pendant Coordination |
Key benefits & practical value.
- Dust-free glass display for fine crockery alongside concealed storage for daily containers.
- Dedicated buffet counter with power sockets for countertop appliances.
- Waterproof, aesthetically screened hand-wash vanity units.
- Centred chandelier/fan false ceiling alignment directly over the dining table.