Architectural Concept
01
Design Direction
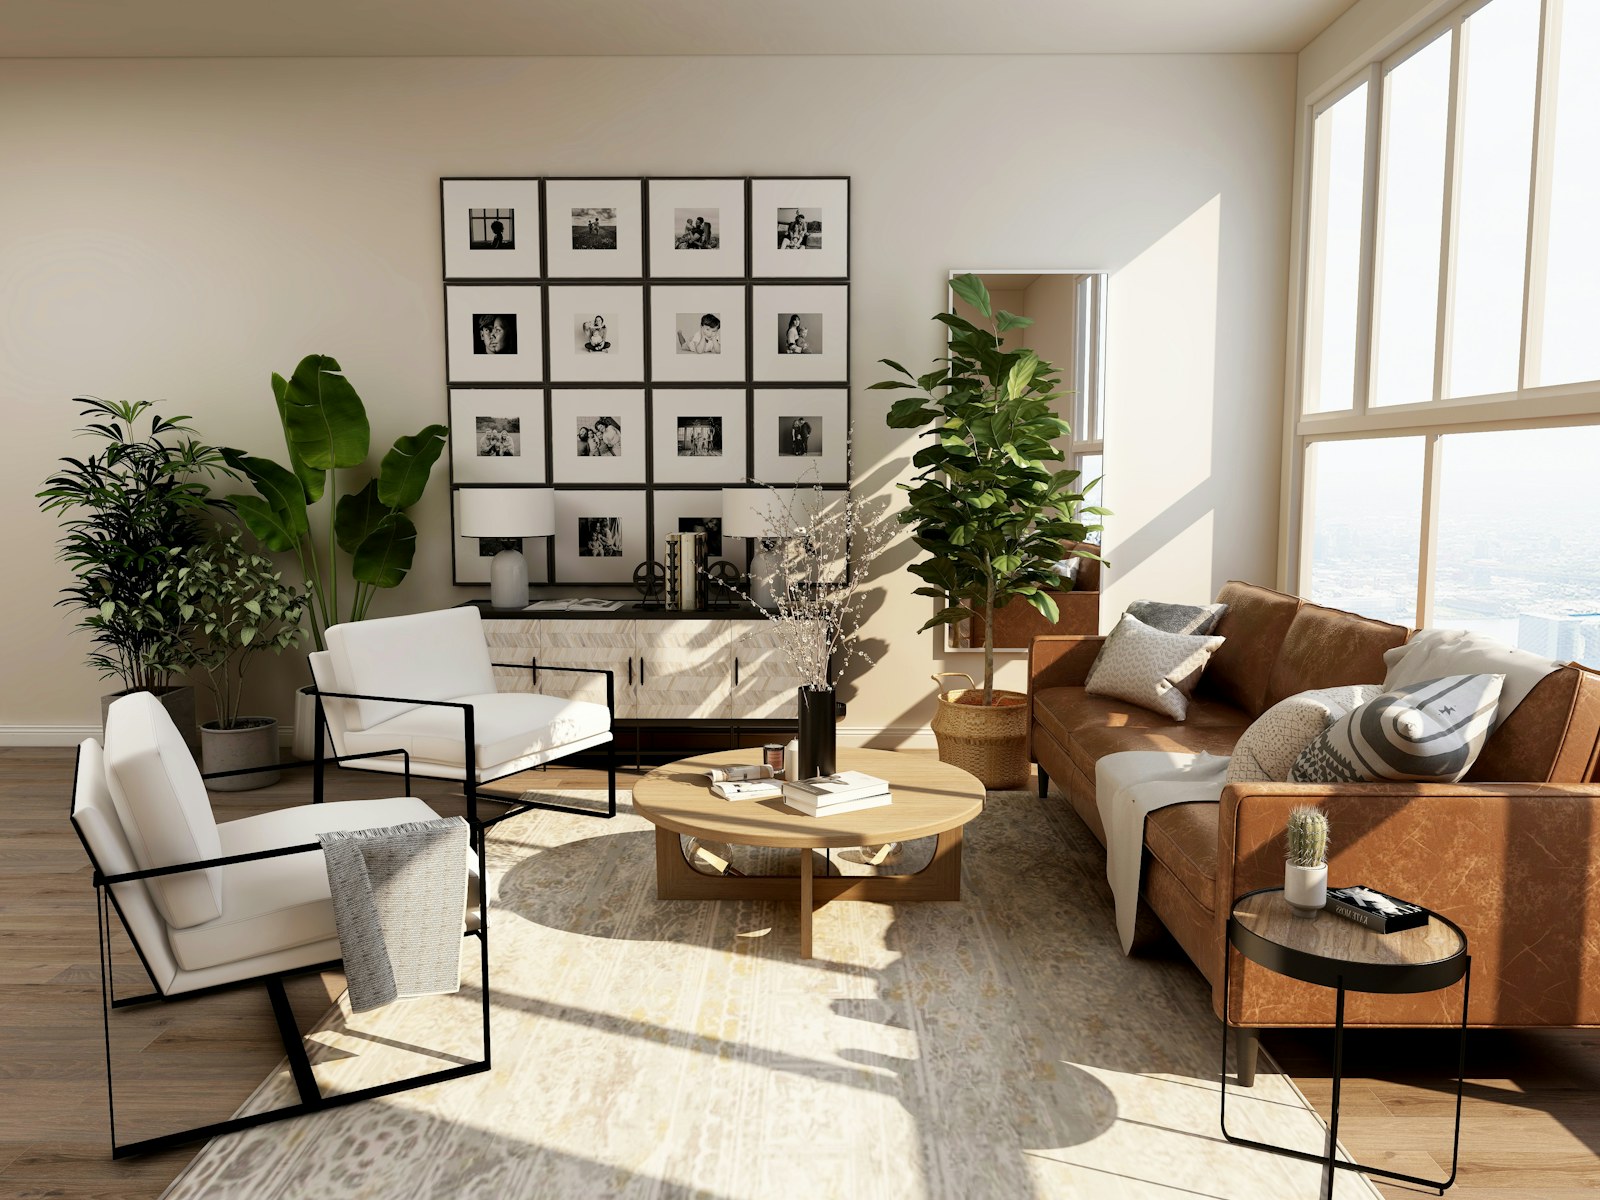
Quiet Architectural Luxury — combining natural wood veneers, anti-fingerprint matte acrylics, bronzed fluted glass and concealed linear lighting.
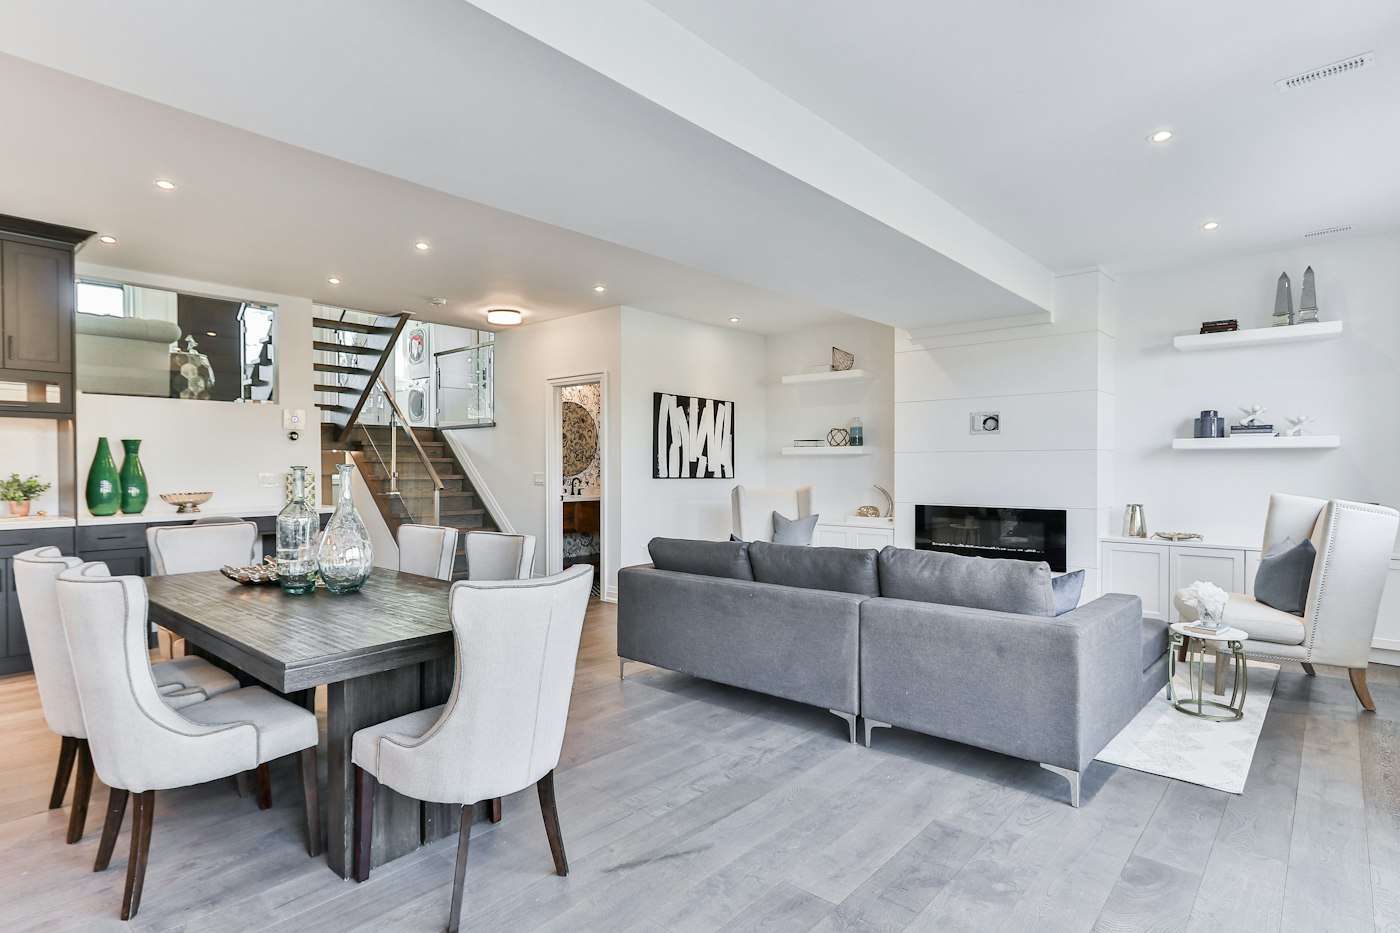
Created for a spacious apartment layout in R.A. Puram, Chennai, this design scope emphasises wide horizontal proportions, tactile natural finishes and clutter-free surfaces. The main drawing room features a 14-foot architectural TV and display wall combining natural crown-cut veneer, charcoal fluted louvres and brushed champagne-gold inlay strips with 100% concealed cable management.
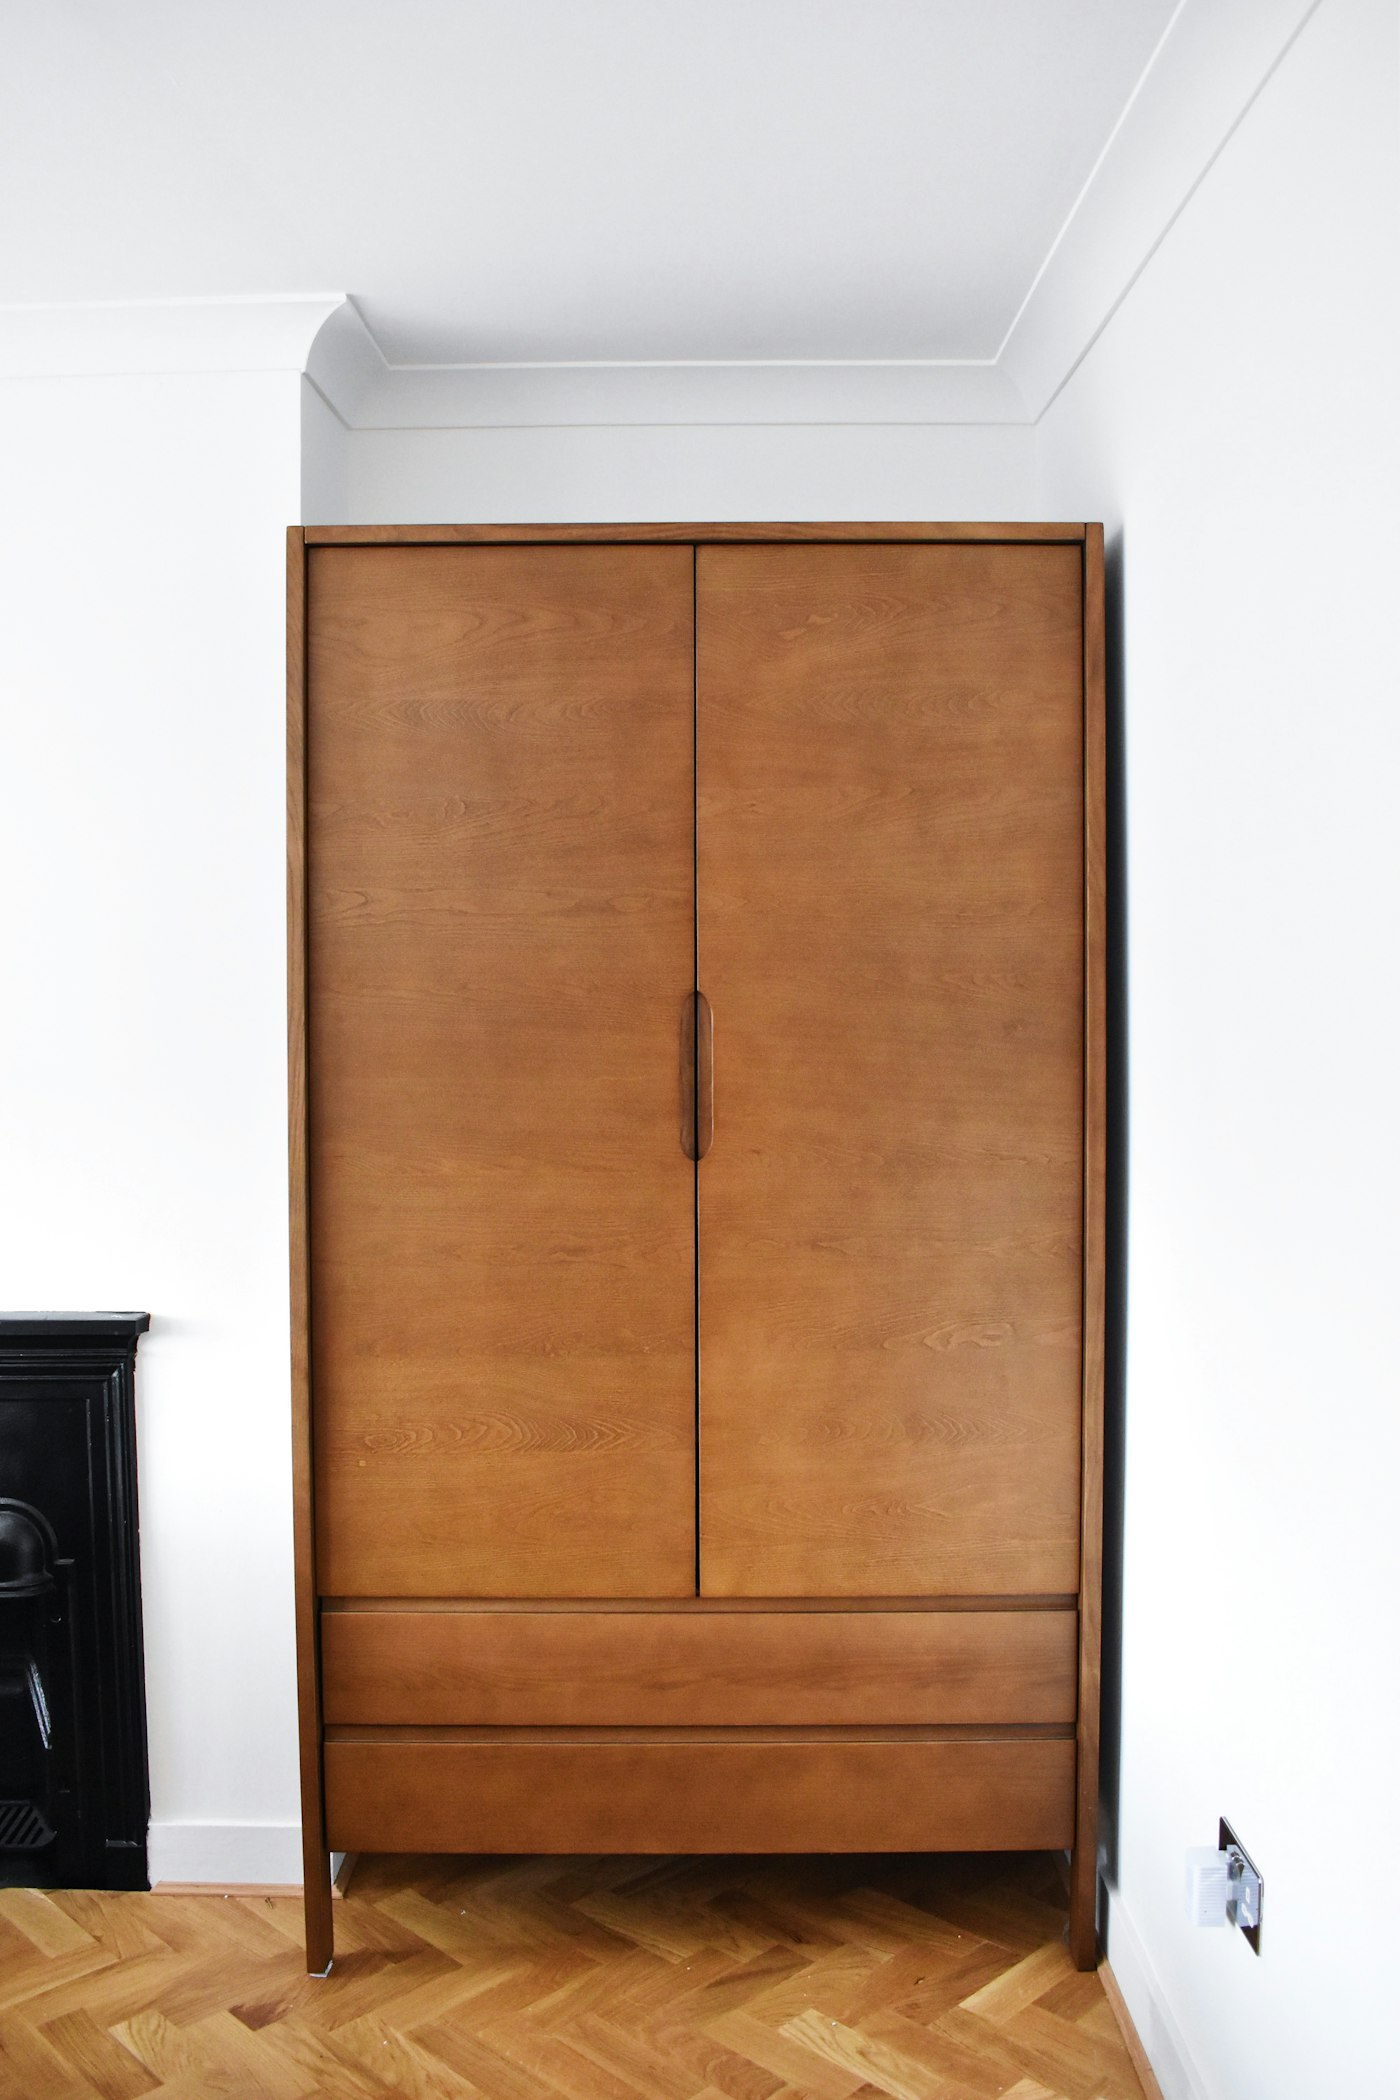
In the master suite, a floor-to-ceiling soft-close sliding wardrobe with bronzed tinted glass and motion-sensor LED strip lighting maximises walking clearance around the king-size upholstered hydraulic bed, paired with a floating halo-lit dressing vanity.
| Room / Zone | Materials, Finishes & Hardware Specified |
|---|---|
| Living Room Feature Wall | Natural Wood Veneer with Matte PU Polish, Fluted Charcoal Panels & Champagne Gold PVD Profiles |
| Master Wardrobe & Dresser | Anodised Aluminium Profile Sliding Shutters with Toughened Bronzed Glass & Sensor LED Strips |
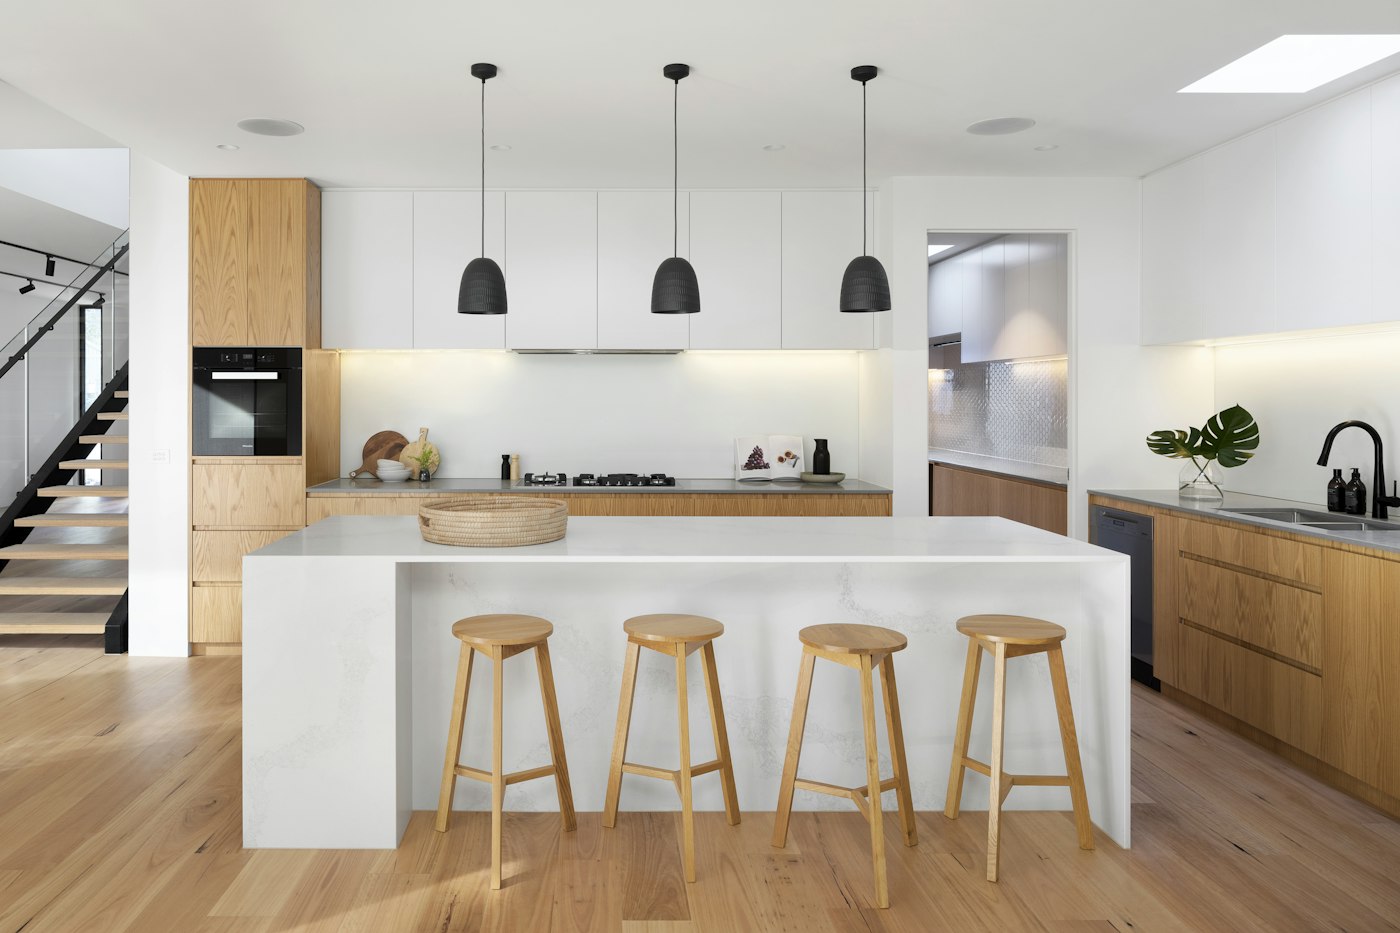
| Modular Kitchen | IS:710 BWP Plywood Carcass + Anti-Fingerprint Matte Acrylic Shutters & Gola Handleless Profiles |
| False Ceiling | Shadow-Gap Gypsum Ceiling with Recessed Anti-Glare COB Spotlights & Concealed Curtain Pelmets |
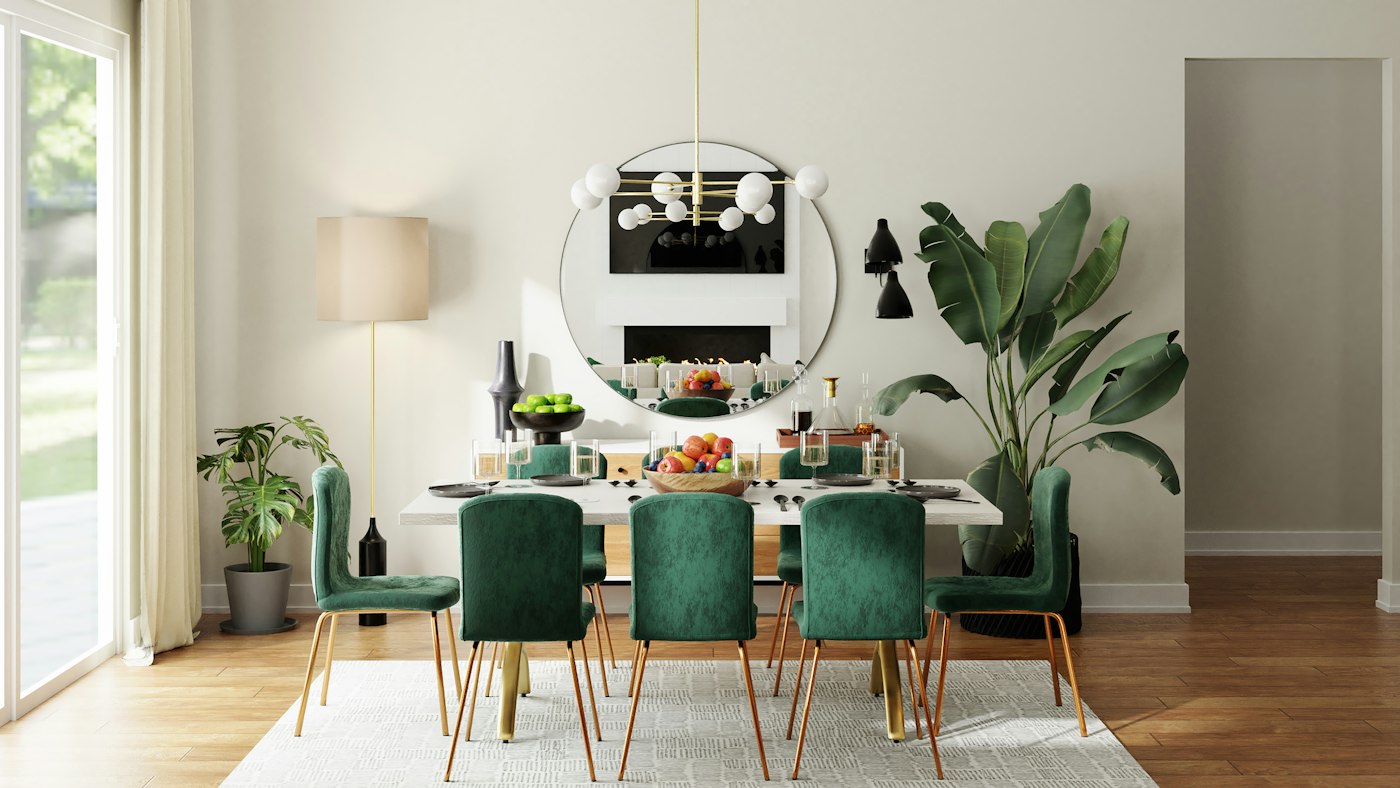
Share your floor plan and requirements. Our senior interior planners at 181, R.K. Mutt Road, Mandaveli will review your layout and connect with you within one working day.
Automated online price calculators guess rates without checking beam drops, loft depth, electrical points or whether you need calibrated IS:710 BWP marine plywood versus BWR plywood. At Sai Decors, we study your actual floor plan and prepare a clear, itemised scope before execution begins.
Sai Decors
181, R.K. Mutt Road, Mandaveli,
Chennai – 600028, Tamil Nadu, India.
Over 40 years of thoughtfully designed homes and turn-key execution under one accountable roof.