Architectural Concept
01
Design Direction
Cultural Continuity Meets Modern Utility — preserving South Indian temple-inspired woodwork traditions alongside contemporary soft-close kitchen engineering.
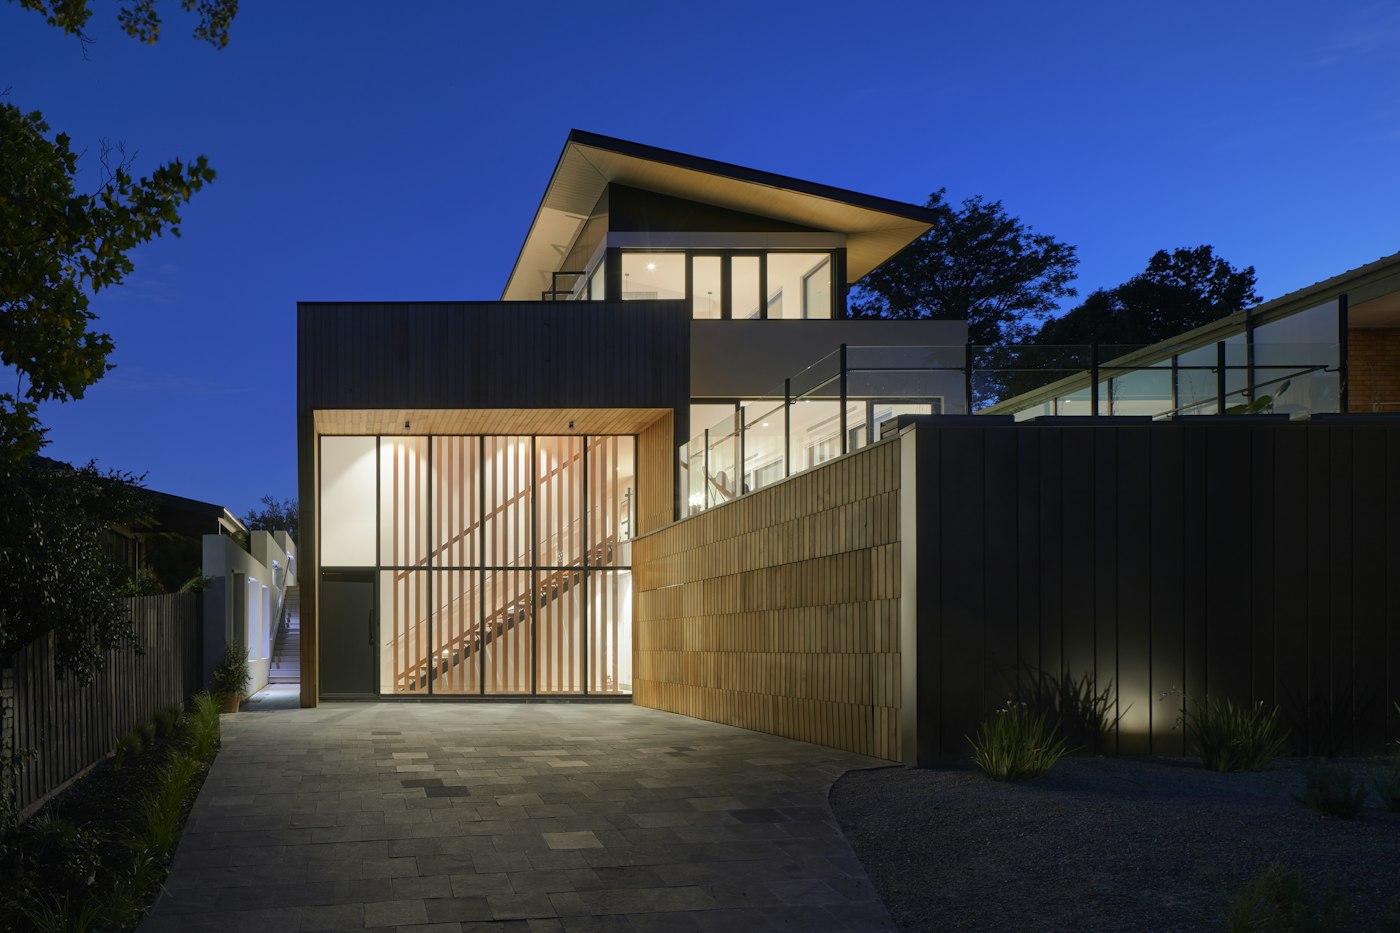
Planned for a family residence in Mylapore, Chennai, this execution scope focuses on the three most cherished functional zones of a traditional South Indian household: the Pooja Room, the Kitchen and Heirloom Wardrobe Storage.
The dedicated pooja alcove features custom double-leaf carved teak doors fitted with brass temple bells, a heat-safe white quartz idol pedestal (padi), a pull-out aarti plate tray and deep lower drawers for silver panchapatram and lamps. The adjoining kitchen utilizes a U-shaped layout in 100% calibrated IS:710 BWP marine plywood with dedicated counter clearance and 16A power integration for wet grinders, heavy vessel tandem drawers and an automatic chimney.
| Room / Zone | Materials, Finishes & Hardware Specified |
|---|---|
| Pooja Room Doors & Frame | Seasoned Burma Teak Wood Framing & Veneer with Melamine Polish + Solid Brass Bells |
| Modular Kitchen Core | 100% Calibrated IS:710 BWP Waterproof Plywood with High-Pressure 1mm Merino Laminates |
| Countertop & Dado | Stain-Resistant Granite / Quartz Countertop with Glazed Ceramic Dado & Profile Task Lighting |
| Wardrobe Internal Organisers | Smooth Telescopic Silk Saree Roll-Out Trays & Lockable Valuables Compartment |


Share your floor plan and requirements. Our senior interior planners at 181, R.K. Mutt Road, Mandaveli will review your layout and connect with you within one working day.
Automated online price calculators guess rates without checking beam drops, loft depth, electrical points or whether you need calibrated IS:710 BWP marine plywood versus BWR plywood. At Sai Decors, we study your actual floor plan and prepare a clear, itemised scope before execution begins.
Sai Decors
181, R.K. Mutt Road, Mandaveli,
Chennai – 600028, Tamil Nadu, India.
Over 40 years of thoughtfully designed homes and turn-key execution under one accountable roof.